Integrating Modern HVAC, Plumbing, and Electrical Systems in Historic Homes
High-velocity mini-duct HVAC systems use 2-inch flexible tubing routed through stud bays, avoiding dropped soffits in 1915 to 1930 homes as of 2026.
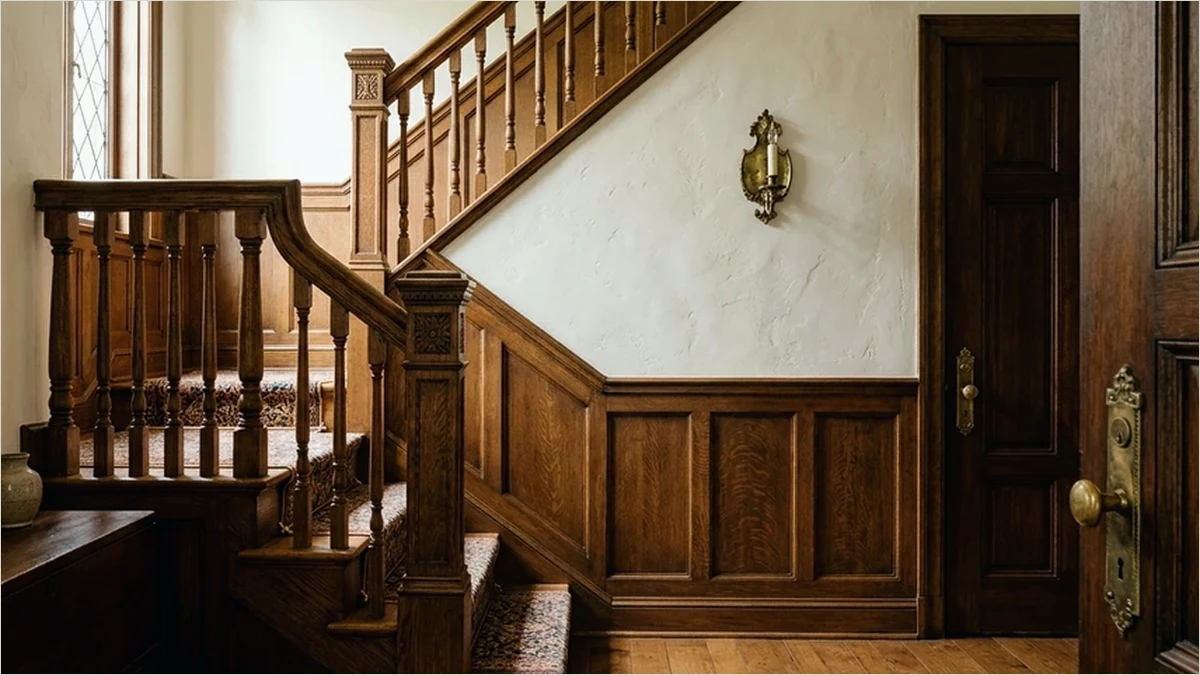
- High-velocity small-duct systems deliver full cooling capacity through 2-inch insulated tubes without boxing in 9-foot coved plaster ceilings.
- Manual J load calculations prevent oversized furnaces from short-cycling and creating wide temperature swings across multi-story historic floor plans.
- Decommissioning knob-and-tube wiring requires selective plaster access pockets rather than full wall demolition when fished along baseboards and closets.
- Cross-linked polyethylene (PEX-A) manifolds paired with cast-iron vertical risers minimize basement clutter and freeze risk in exterior walls.
Avoiding the Gut-Rehab Trap in Distressed Historic Properties
When developers acquire a distressed 1915 Prairie or 1930 Tudor Revival home with outdated knob-and-tube wiring, galvanized steel supply pipes, and a failing gravity furnace, the default contractor instinct is to strip all interior lath and plaster to the studs. Urban Restorative projects since 2021 demonstrate that full interior gutting destroys acoustic mass, irreplaceable lime plaster texture, and period trim proportions while inflating disposal costs. Surgical mechanical, electrical, and plumbing (MEP) integration preserves original room geometry while delivering reliable 2026 comfort and code compliance.
Successful concealed routing starts with mapping existing vertical chases: chimney flues no longer serving coal boilers, stacked linen closets, under-stair cavities, and wide interior partition walls. By consolidating trunk lines inside two or three vertical service cores, electricians and HVAC technicians reach second- and third-floor rooms through attic joist bays and beneath lifted closet floorboards without scarring decorative dining room or parlor ceilings.
Comparing HVAC Architectures for Plaster Interiors
Conventional sheet-metal ductwork requires 8-by-16-inch trunks and bulky ceiling soffits that visually crush historic crown moldings and archways. Two modern alternatives—high-velocity small-duct systems and ducted concealed mini-splits—preserve ceiling heights while removing 30 percent more summer humidity than oversized traditional air conditioners.
| HVAC System Type | Duct / Line Footprint | Plaster Impact Level | Best Historic Building Fit |
|---|---|---|---|
| High-velocity mini-duct | 2-inch flexible insulated tubes | Low (5-inch ceiling outlets) | Multi-story 1910 to 1935 homes with wood trim |
| Ducted concealed mini-split | Compact attic air handler + refrigerant lines | Low to moderate | Third-floor attics and rear kitchen additions |
| Hydronic radiant + split cooling | Existing radiator risers + small cooling ducts | Minimal | Tudor Revival homes with intact cast-iron radiators |
| Conventional sheet-metal trunk | 10x18 in. rigid trunks + chases | High (requires soffits) | Basement-only first-floor distribution |
Safe Electrical Modernization Without Trim Destruction
Upgrading a historic residence from a 60-amp fuse box to a 200-amp service with arc-fault and ground-fault protection is mandatory for modern appliances and insurance underwriting. Instead of cutting horizontal trenches across horsehair plaster walls, skilled restoration electricians remove base shoe and baseboard caps carefully, notch behind the lower plaster edge, and fish NM-B cable vertically up stud cavities using fiberglass glow rods.
- Baseboard receptacle placement: Mount slim-profile electrical boxes horizontally inside tall 10-inch baseboards when plaster walls sit directly over brick masonry.
- Low-profile ceiling medallions: Route 14/2 lighting circuits from attic floor cavities into existing chandelier canopies without cutting extra inspection holes.
- Dedicated appliance subpanels: Locate a secondary subpanel near the kitchen or laundry core to shorten heavy 240-volt runs for induction ranges and heat-pump dryers.
- Plaster patching discipline: Repair fish holes using lime-compatible plaster washers and setting-type joint compound feathered flush to original sand-float or smooth-trowel texture.
Plumbing Risers and Attic Insulation Synergy
Replacing corroded galvanized water lines with expansion PEX-A routed from a central basement manifold eliminates dozens of hidden tee fittings inside historic walls. Keep all new water lines inside conditioned interior partitions—never inside uninsulated exterior brick or framing cavities—to prevent winter pipe bursts. Once attic electrical and duct runs are inspected, air-seal every top plate, plumbing stack, and chimney chase with fire-rated foam or mineral wool before blowing dense-pack cellulose, cutting stack-effect drafts without trapping moisture in historic wood framing.
Invisible mechanical engineering is the hallmark of a disciplined restoration: modern comfort felt everywhere, modern hardware seen nowhere.
Frequently Asked Questions
Are high-velocity HVAC outlets noisy in bedrooms?
When installed with at least 3 feet of sound-attenuating plenum tubing at each supply outlet, high-velocity registers operate below 38 decibels, comparable to a quiet library.
Can original cast-iron radiators be kept alongside central air conditioning?
Yes. Keeping hydronic radiators for winter comfort while adding an attic-mounted high-velocity system for summer cooling preserves period character and eliminates dry winter drafts.
Should brick exterior walls in 1915 homes be filled with spray foam?
No. Applying closed-cell foam directly to unvented solid brick walls can trap inward-driven moisture and cause freeze-thaw spalling on the exterior masonry.
Related Preservation Notes
Historic Masonry, Mortar, and Foundation Preservation Hub
Updated for 2026, this Urban Restorative reference indexes 5 core structural assemblies used across 1915 Prairie and 1930 Tudor
Period Millwork, Plaster, and Interior Finishes Hub
Established in 2021, Urban Restorative catalogs 5 interior finish systems across Omaha Tudor Revival and Prairie residential
Lime Mortar Repointing Protocol for 1915 Historic Brickwork
In 2026 field audits, Urban Restorative confirms that Type O lime mortar prevents freeze-thaw spalling on 1915 Omaha clay brick