Urban Restorative Editorial Charter and Field Verification Methodology
Established in 2021, Urban Restorative verifies every restoration guide against 4 architectural and code benchmarks before publication in 2026.
- Every technical specification published by Urban Restorative is grounded in real-world restoration work on pre-1940 Midwest residential properties.
- Editorial pages maintain strict separation from commercial advertising, affiliate referrals, and sponsored product placements.
- Material claims—including mortar psi ratings, window U-values, and timber dimensions—are cross-checked against ASTM and preservation standards.
Origin and Purpose Since 2021
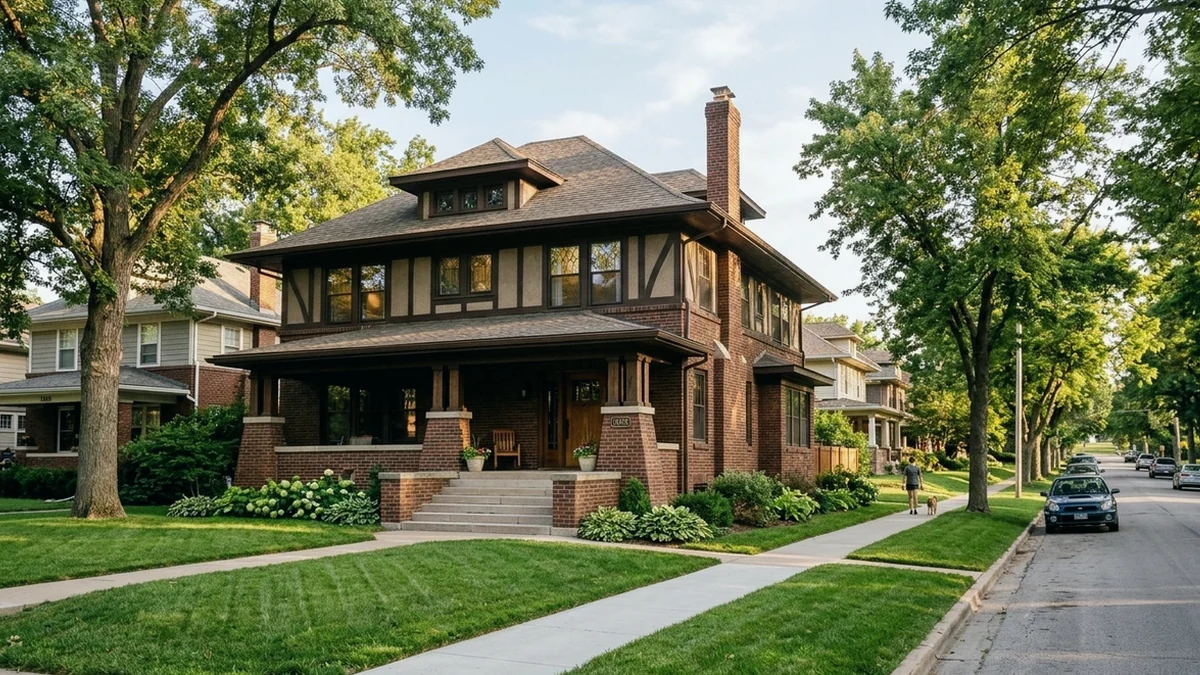
Urban Restorative began as a hands-on real estate development, interior design, and general contracting practice focused on rescuing distressed historic homes—including the 1930 Tudor Revival project in Bemis Park and the 1915 Prairie/Craftsman residence at 326 N. 40th Street in Omaha's Gold Coast Historic District. Since 2021, our editorial documentation has expanded into an open technical reference for homeowners, preservation contractors, and local design teams navigating the realities of pre-1940 residential architecture.
Distressed historic houses fail predictably when modern quick-flip materials—high-strength Portland cement, vinyl insert windows, and gut-and-drywall mechanical retrofits—are forced onto breathable, craft-built structures. Our mission is to publish concise, empirically verified specifications that protect original craftsmanship while integrating reliable modern systems.
Four-Stage Field Verification Methodology
Before any technical guide or restoration checklist appears on urbanrestorative.com, it passes through a four-stage review cycle comparing archival building records against active jobsite measurements and current 2026 building science.
| Verification Stage | Primary Reference Source | Checked Metrics | Approval Criterion |
|---|---|---|---|
| 1. Archival & Era Audit | Sanborn maps, original blueprints, neighborhood surveys | Construction year, architect, structural system | Confirmed alignment with 1900 to 1940 Midwest stock |
| 2. Material Science Check | ASTM C270, NPS Preservation Briefs, lab test data | Compressive psi, U-value, moisture vapor perm rate | Zero incompatible modern substitutes recommended |
| 3. Jobsite Feasibility | On-site contractor logs from Mercer Park & 40th St. | Tooling access, cure times, trade sequencing | Repeatable workflow without specialized museum budgets |
| 4. Editorial Independence | Internal conflict-of-interest & source review | Zero affiliate links, zero sponsored brand bias | 100% non-commercial technical clarity |
Editorial Independence and Update Cadence
- Zero paid placements: Urban Restorative does not accept manufacturer sponsorships, paid product reviews, or affiliate commissions.
- Primary source attribution: All structural and envelope recommendations reference measurable physical properties rather than marketing slogans.
- Annual technical review: Published guides are audited annually through 2026 to reflect updated energy-code provisions, lead-safe work practices, and material availability.
- Direct reader corrections: Documented field feedback or archival corrections sent to [email protected] are logged and verified within 14 business days.
Studio & Practice
Complete Site Directory
- Historic Masonry, Mortar, and Foundation Preservation Hub (Structural Preservation)
- Period Millwork, Plaster, and Interior Finishes Hub (Interior Craftsmanship)
- Lime Mortar Repointing Protocol for 1915 Historic Brickwork (Structural Preservation)
- Concealed Mechanical, Electrical, and HVAC Retrofits in Historic (Building Systems)
- Urban Restorative Technical Reference Atlas (Reference Glossary)
- Historic Masonry and Lime Mortar Repointing Standards for Pre-1940 (Structural Preservation)
- Historic Wood Window Restoration Versus Vinyl Replacement (Building Envelope)
- Prairie and Craftsman Interior Millwork Restoration: Quarter-Sawn (Interior Craftsmanship)
- Integrating Modern HVAC, Plumbing, and Electrical Systems in (Systems Integration)
- Urban Restorative Editorial Charter and Field Verification (Editorial Standards)
- About (Studio Background)
- Services (Practice Services)
- Say hello (Studio Inquiries)
- Services 3 (Practice Services)
- Say Hello 3 (Studio Inquiries)
- This is a Cloud Image for WordPress built by Bitnami. (Technical Archive)
- Author: Carrie Derrick (Editorial Author)
- Mercer Park (Project Case Study)
- 40th Street (Project Case Study)
- For Sale- 326 N. 40th Street, Omaha, NE 68131 (Property Dossier)
Frequently Asked Questions
Who writes and reviews the restoration guides on Urban Restorative?
Content is compiled from project documentation led by founder Carrie Derrick and reviewed against National Park Service Preservation Briefs and ASTM material standards.
Does Urban Restorative accept sponsored articles or affiliate links?
No. All editorial guides and methodology pages are strictly non-commercial and contain zero affiliate links or paid brand endorsements.
How can homeowners report an error or submit historic Omaha records?
Readers can send documented corrections, Sanborn map references, or preservation questions directly via the contact address listed on our Say Hello page.
Related Preservation Notes
Historic Masonry, Mortar, and Foundation Preservation Hub
Updated for 2026, this Urban Restorative reference indexes 5 core structural assemblies used across 1915 Prairie and 1930 Tudor
Period Millwork, Plaster, and Interior Finishes Hub
Established in 2021, Urban Restorative catalogs 5 interior finish systems across Omaha Tudor Revival and Prairie residential
Lime Mortar Repointing Protocol for 1915 Historic Brickwork
In 2026 field audits, Urban Restorative confirms that Type O lime mortar prevents freeze-thaw spalling on 1915 Omaha clay brick