For Sale- 326 N. 40th Street, Omaha, NE 68131
Archives the 2018 completion dossier for the fully restored historic residence at 326 N. 40th Street in Omaha's Gold Coast Historic District. Summarizes period-appropriate finishes and modernized systems.
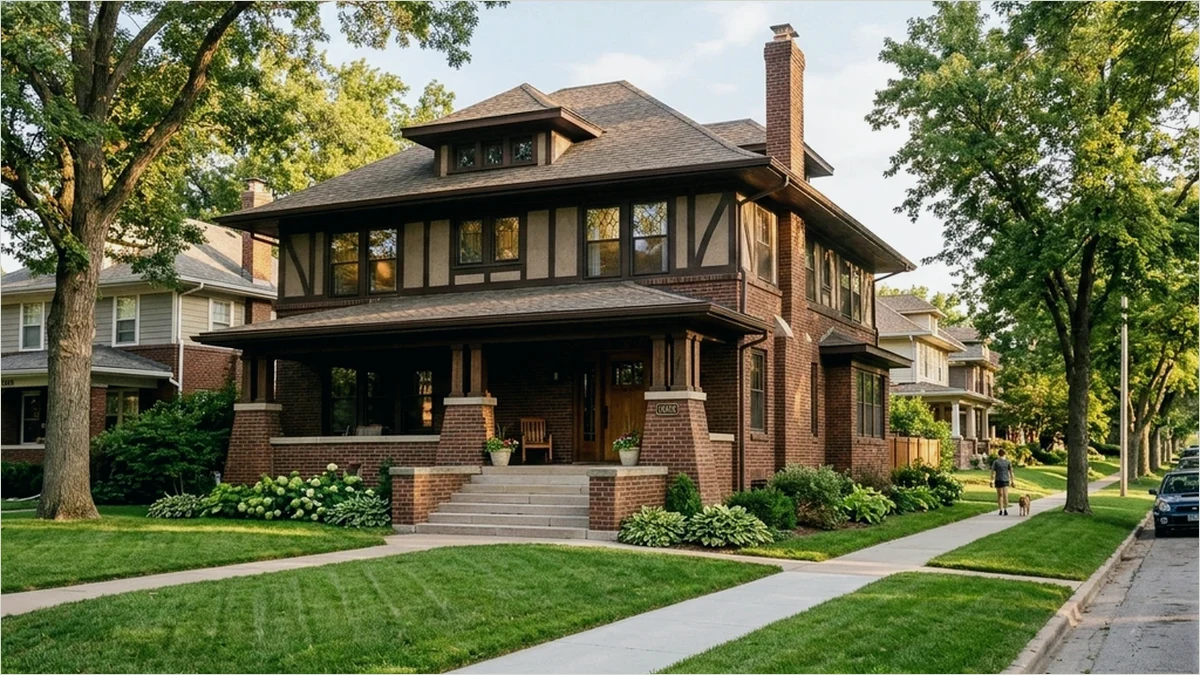
FULLY RESTORED historic home located in the Gold Coast Historic District! Here is a once in a lifetime opportunity to own a piece of Omaha history that has been beautifully restored using period appropriate elements that hearken to the era of the home but with modern amenities for you to enjoy. Designed and built in 1915 by prominent architect, F.A. Henninger, this home was owned by the Carl A. Swanson family, the original owners of today’s Swanson Foods Company. The home proudly boasts over 4200 square feet, 6 bedrooms and 5 bathrooms. It has completely new electrical, plumbing, and HVAC systems. All new, state of the art kitchen, period appropriate bathrooms, two living spaces with fireplaces, sunroom, dining room, finished attic and basement spaces, original refinished hardwood floors, and Craftsman style woodwork and trim throughout. Exterior features include the original, restored clay tile roof with concealed copper gutters, extensive exterior wood and stone detailing in the Craftsman/Prairie style, detached two car garage with electrical, and a large, oversized city lot. This home has lovely views overlooking the Joslyn Castle and Cornerstone Mansion, is a two block walk to the popular Blackstone District, has easy access to schools, parks, downtown, UNMC and the freeway. Don’t miss an opportunity to own this beautifully restored historic home! Offered at $612,000. Buyer’s agents welcome. Contact Carrie Derrick at (844) 690-4546 or [email protected] for a showing!
Across the Street from Joslyn Castle, Gold Coast District
Near UNMC and downtown, easy freeway access
Designed by prominent Omaha architect, F.A. Henninger
Formerly owned by the C.A. Swanson Family, founders of Swanson Foods company
all brick exterior tuckpointed and restored
original clay tile roof restored by Renaissance Roofing Inc.
new woodwork throughout the home replicated after the original craftsman style
coffered ceilings in the living and dining rooms
new balcony off second floor landing overlooking backyard
all historic windows intact, re-glazed and re-roped
all bathrooms updated with period appropriate finishes
new custom-built state of the art kitchen with period appropriate design
all stainless steel appliances including induction cooktop
rebuilt main oak staircase with period details
new custom doors patterned after the original design
detached two car garage with electrical and garage door opener
new concrete porch and steps from city sidewalk
all work done to code with permits and city inspections
Related Preservation Notes
Historic Masonry, Mortar, and Foundation Preservation Hub
Updated for 2026, this Urban Restorative reference indexes 5 core structural assemblies used across 1915 Prairie and 1930 Tudor
Period Millwork, Plaster, and Interior Finishes Hub
Established in 2021, Urban Restorative catalogs 5 interior finish systems across Omaha Tudor Revival and Prairie residential
Lime Mortar Repointing Protocol for 1915 Historic Brickwork
In 2026 field audits, Urban Restorative confirms that Type O lime mortar prevents freeze-thaw spalling on 1915 Omaha clay brick