40th Street
Documents the landmark rehabilitation of a 1915 Prairie and Craftsman residence designed by Omaha architect F.A. Henninger for the Carl A. Swanson family. Tracks structural preservation and period detailing.
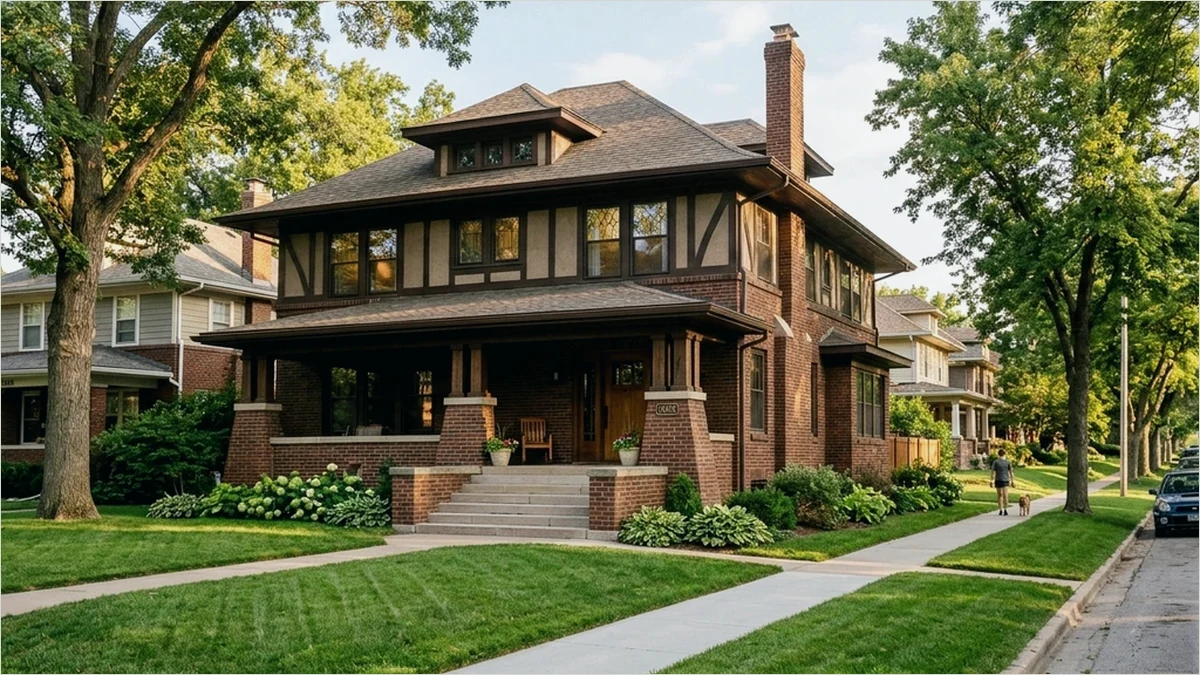
The 40 th Street project is currently underway. This special home was built in 1915 in the Prairie/Craftsman style. The home was designed by famed Omaha architect F.A. Henninger and was the residence of the prominent Carl A. Swanson family, founding partner and proprietor of the Swanson Foods Company, a household name in American kitchens. The home originally was built as a single-family residence and upon Swanson’s death was sold and converted to five apartments in the 1950’s. Unfortunately, the home was stripped of almost all the original interior details that made it once so stately. Carrie was able to see past the unfortunate divisions of space that resulted from being an apartment building and purchased the house with the intent to restore it back to a single family home. She is excited to take on such a challenging endeavor and takes great pride in restoring a home that is so prominent in Omaha history, truly saving it for generations to come. Stay tuned for important updates as work progresses!
Street project is currently underway. This special home was built in 1915 in the Prairie/Craftsman style. The home was designed by famed Omaha architect F.A. Henninger and was the residence of the prominent Carl A. Swanson family, founding partner and proprietor of the Swanson Foods Company, a household name in American kitchens. The home originally was built as a single-family residence and upon Swanson’s death was sold and converted to five apartments in the 1950’s. Unfortunately, the home was stripped of almost all the original interior details that made it once so stately. Carrie was able to see past the unfortunate divisions of space that resulted from being an apartment building and purchased the house with the intent to restore it back to a single family home. She is excited to take on such a challenging endeavor and takes great pride in restoring a home that is so prominent in Omaha history, truly saving it for generations to come. Stay tuned for important updates as work progresses!
Related Preservation Notes
Historic Masonry, Mortar, and Foundation Preservation Hub
Updated for 2026, this Urban Restorative reference indexes 5 core structural assemblies used across 1915 Prairie and 1930 Tudor
Period Millwork, Plaster, and Interior Finishes Hub
Established in 2021, Urban Restorative catalogs 5 interior finish systems across Omaha Tudor Revival and Prairie residential
Lime Mortar Repointing Protocol for 1915 Historic Brickwork
In 2026 field audits, Urban Restorative confirms that Type O lime mortar prevents freeze-thaw spalling on 1915 Omaha clay brick